


$661,000
$649,000
1.8%For more information regarding the value of a property, please contact us for a free consultation.
5100 Decatur Denver, CO 80221
3 Beds
2 Baths
1,311 SqFt
Key Details
Sold Price $661,000
Property Type Single Family Home
Sub Type Single Family Residence
Listing Status Sold
Purchase Type For Sale
Square Footage 1,311 sqft
Subdivision Chaffee Park
MLS Listing ID IRE5199540
Sold Date 06/23/23
Bedrooms 3
Full Baths 2
HOA Y/N No
Year Built 1942
Annual Tax Amount $2,513
Tax Year 2022
Lot Size 6,098 Sqft
Acres 0.14
Property Sub-Type Single Family Residence
Source ires
Property Description
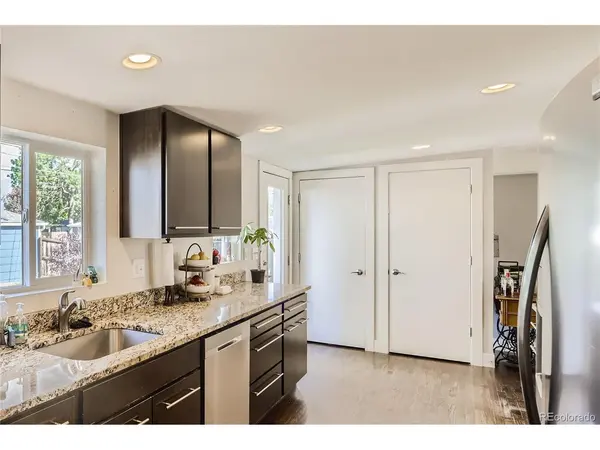
Beautifully updated ranch-style home located in the desirable Chaffee Park neighborhood! Boasting a large open floor plan with beautiful hardwood flooring throughout, this home is filled with abundant natural light that creates a warm and inviting atmosphere. The fantastic main living area features a flow from the living room into the dining room and kitchen, making it perfect for entertaining and everyday living. The well-appointed kitchen boasts stunning granite countertops, a convenient breakfast bar, stainless steel appliances, and ample cabinet space. Additionally, the kitchen offers easy access to the back patio, allowing for seamless indoor-outdoor living. The primary bedroom suite is a true retreat complete with an en-suite bathroom for added privacy and convenience. Two additional bedrooms and a full bathroom provide ample space for any needs. Outside, you'll discover a spacious fenced-in backyard. Enjoy summer days on the patio with a magnificent mature tree that provides shade and added beauty. The backyard features access to the detached 2-car garage for everyday convenience and additional storage options. Situated in the highly sought-after Chaffee Park neighborhood, this home offers a convenient location with easy access to parks, schools, shopping, dining, and entertainment options!
Location
State CO
County Denver
Community Chaffee Park
Area Metro Denver
Zoning E-SU-DX
Interior
Interior Features Pantry, Walk-In Closet(s)
Heating Forced Air
Cooling Central Air
Appliance Dishwasher, Refrigerator, Microwave, Disposal, Fire Alarm
Exterior
Exterior Feature Sprinkler System
Parking Features Detached
Garage Spaces 2.0
Fence Fenced
Utilities Available Natural Gas Available, Electricity Available, Cable Available
View Y/N No
Roof Type Fiberglass
Porch Patio
Garage Yes
Building
Lot Description Corner Lot, House Faces West, Gutters
Sewer Public Sewer
Water City
Level or Stories One
Structure Type Frame
New Construction false
Schools
Elementary Schools Beach Court
Middle Schools Strive Sunnyside
High Schools Denver District 1
School District Denver District 1
Others
Acceptable Financing Cash, Conventional, FHA, VA
Listing Terms Cash, Conventional, FHA, VA
Special Listing Condition Private Owner
Read Less
Want to know what your home might be worth? Contact us for a FREE valuation!

Our team is ready to help you sell your home for the highest possible price ASAP

Nearby Locations